<-- style PDP --> 703-2345 Confederation Pkwy, Mississauga - Condo Apt for sale for $429,000
  • new
  • for sale

703-2345 Confederation Pkwy

Mississauga, Ontario, L5B 2H3 - Cooksville

$429,000

  • Neighbourhood

    Cooksville

  • Major Intersection

    Paisley Blvd/ Confederation prkw

  • Listed Since: 68 day(s)

  • Last update: today

Overview

  • Property Type

    Condo Apt, 1 Storey/Apt

  • Bedrooms

    3

  • Bathrooms

    2

  • Square Feet

    1000-1199

  • Exposure

    North West

  • Total Parking

    1 Underground Garage

  • Maintenance

    $1,341

  • Taxes

    $1,923.00 (2026)

  • Balcony

    Open

Property Description

Property description for 703-2345 Confederation Pkwy, Mississauga

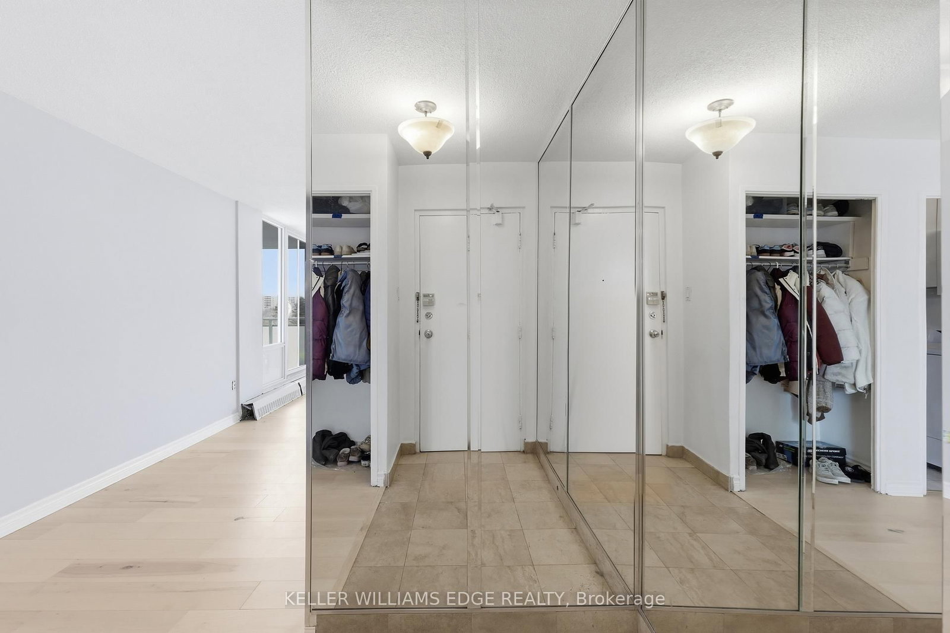
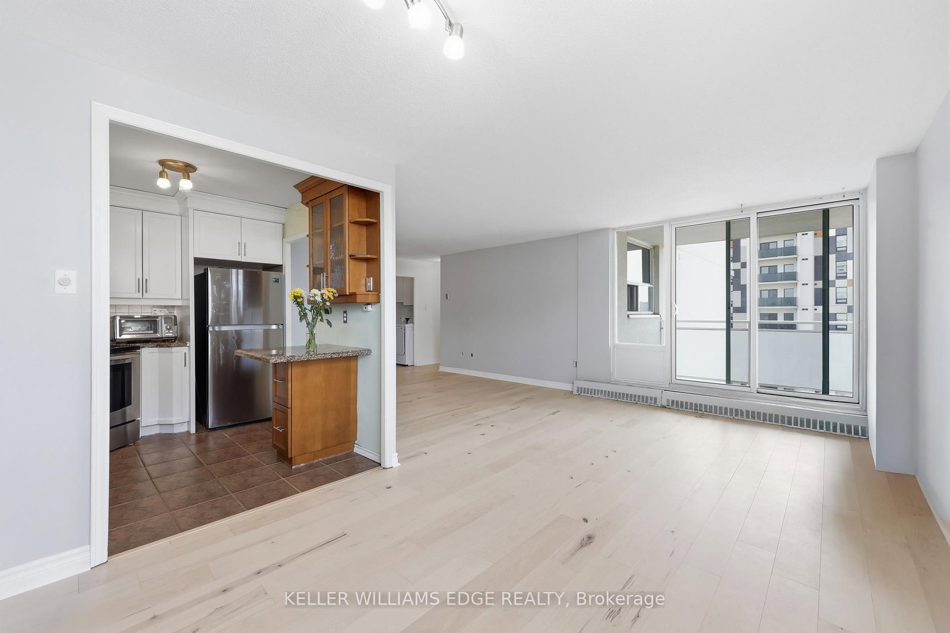
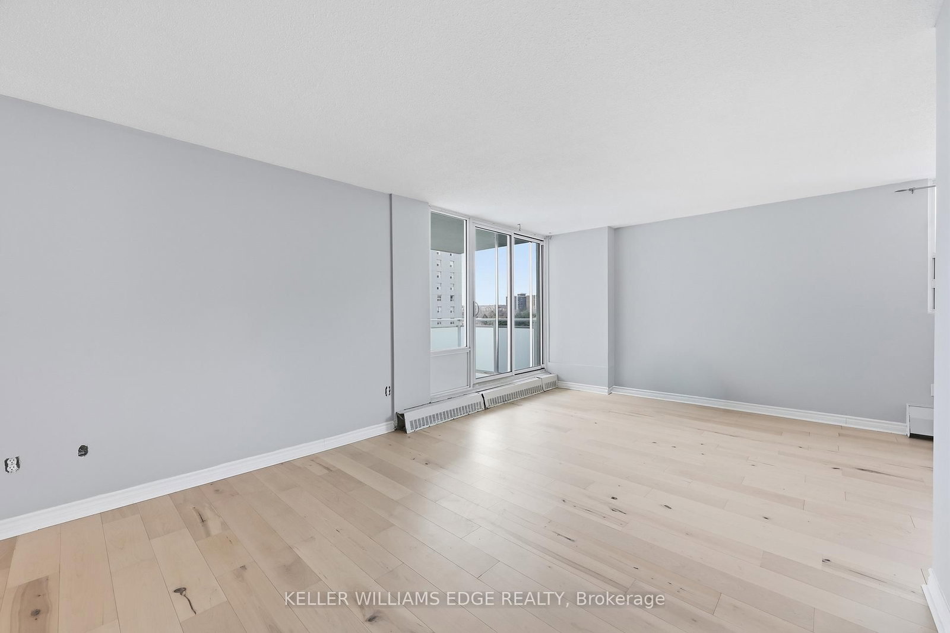
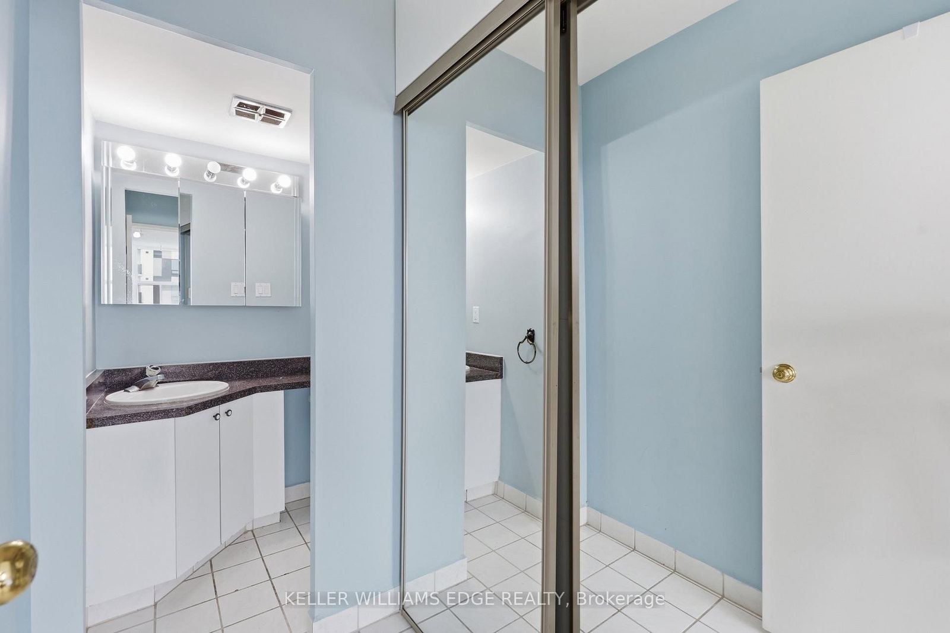
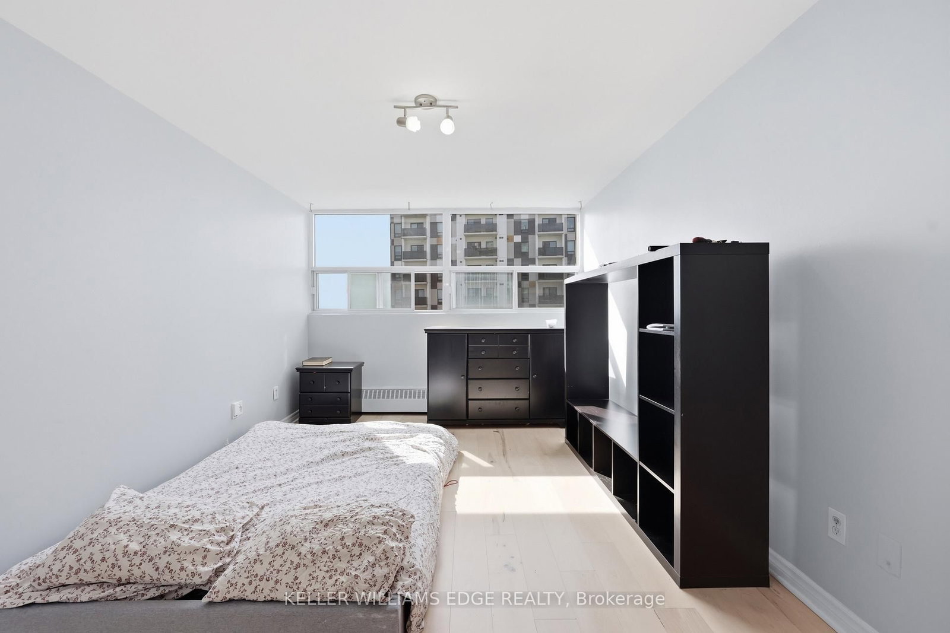
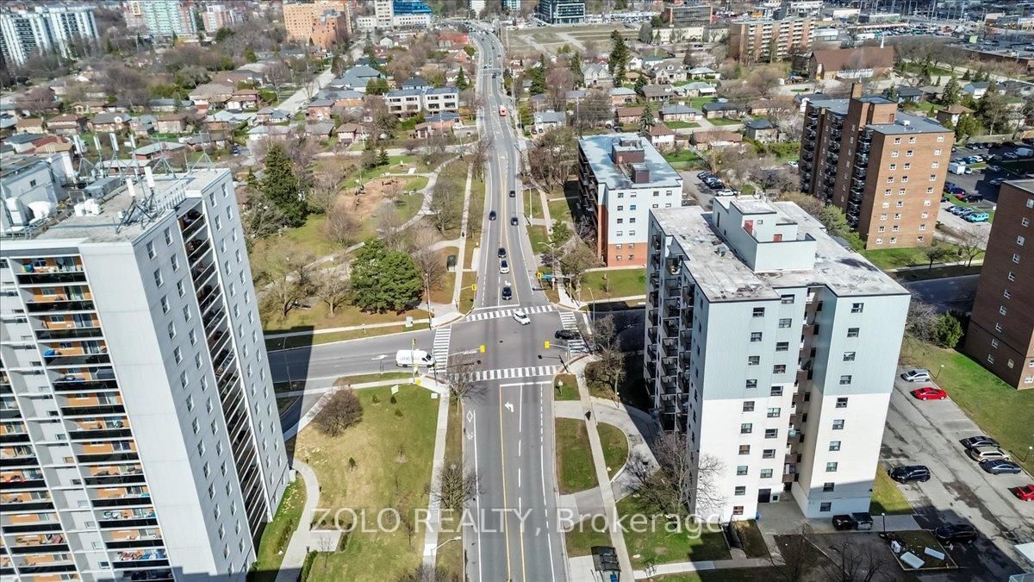
Step into a condo that feels less like a unit and more like the next chapter of your life. Perfectly located beside Trillium Health Partners, Mississauga Hospital, this beautifully maintained 3-bedroom, 2-washroom residence offers over 1,100 sq. ft. of bright, comfortable living designed for those who value both convenience and comfort. Imagine coming home knowing that all utilities are included in the maintenance fees, No surprises, just simple, stress-free living. From the moment you walk in, you're welcomed by spacious principal rooms filled with natural light, creating a warm and inviting atmosphere where family dinners, quiet mornings, and unforgettable memories naturally come together. The thoughtful layout offers the perfect balance of openness and privacy, making it ideal for growing families, professionals, or anyone looking to enjoy effortless condo living. Whether you're enjoying a peaceful evening after a long day or hosting loved ones in your generous living space, every corner of this home was made to be lived in and loved. Opportunities like this are rare, an exclusive combination of size, location, comfort, and value in one of the area's most connected communities. One visit, and you won't want to leave. Some pictures are virtually staged.

Listed by KELLER WILLIAMS EDGE REALTY

  • MLS #

    W13160796

  • Sq. Ft

    1000-1199

  • Sq. Ft. Source

    MLS

  • Year Built

    Available Upon Request

  • Basement

    None

  • View

    City, Park/Greenbelt

  • Garage

    Underground, 1 spaces

  • Parking Type

    Owned

  • Locker

    Ensuite

  • Pets Permitted

    Yes-with Restrictions

  • Exterior

    Stucco/Plaster

  • Fireplace

    N

  • Security

    n/a

  • Elevator

    n/a

  • Laundry Level

    Main

  • Building Amenities

    Bbqs Allowed,Elevator,Party/Meeting Room,Visitor Parking,Bike Storage

  • Maintenance Fee Includes

    Heat, Hydro, Parking, Water

  • Property Management

    Andrejs Property management 905-850-7750

  • Heat

    Baseboard

  • A/C

    Window Unit

  • Water

    n/a

  • Water Supply

    n/a

  • Central Vac

    N

  • Cert Level

    n/a

  • Energy Cert

    n/a

  • Living

    6.1 x 3.01 ft Flat level

    hardwood floor, Combined W/Dining, Large Window

  • Dining

    3.74 x 2.95 ft Flat level

    hardwood floor, Combined W/Family

  • Kitchen

    2.37 x 2.83 ft Flat level

    Backsplash, Ceramic Floor

  • Br

    5.33 x 3.08 ft Flat level

    hardwood floor, Large Window, 4 Pc Bath

  • 2nd Br

    3.84 x 2.47 ft Flat level

    hardwood floor, W/O To Balcony, Large Window

  • 3rd Br

    3.01 x 3.08 ft Flat level

    hardwood floor, Large Window

  • Laundry

    2.31 x 1.7 ft Flat level

  • MLS #

    W13160796

  • Sq. Ft

    1000-1199

  • Sq. Ft. Source

    MLS

  • Year Built

    Available Upon Request

  • Basement

    None

  • View

    City, Park/Greenbelt

  • Garage

    Underground, 1 spaces

  • Parking Type

    Owned

  • Locker

    Ensuite

  • Pets Permitted

    Yes-with Restrictions

  • Exterior

    Stucco/Plaster

  • Fireplace

    N

  • Security

    n/a

  • Elevator

    n/a

  • Laundry Level

    Main

  • Building Amenities

    Bbqs Allowed,Elevator,Party/Meeting Room,Visitor Parking,Bike Storage

  • Maintenance Fee Includes

    Heat, Hydro, Parking, Water

  • Property Management

    Andrejs Property management 905-850-7750

  • Heat

    Baseboard

  • A/C

    Window Unit

  • Water

    n/a

  • Water Supply

    n/a

  • Central Vac

    N

  • Cert Level

    n/a

  • Energy Cert

    n/a

  • Living

    6.1 x 3.01 ft Flat level

    hardwood floor, Combined W/Dining, Large Window

  • Dining

    3.74 x 2.95 ft Flat level

    hardwood floor, Combined W/Family

  • Kitchen

    2.37 x 2.83 ft Flat level

    Backsplash, Ceramic Floor

  • Br

    5.33 x 3.08 ft Flat level

    hardwood floor, Large Window, 4 Pc Bath

  • 2nd Br

    3.84 x 2.47 ft Flat level

    hardwood floor, W/O To Balcony, Large Window

  • 3rd Br

    3.01 x 3.08 ft Flat level

    hardwood floor, Large Window

  • Laundry

    2.31 x 1.7 ft Flat level

Thinking of Selling?

Find Out Your Home’s Value in Today’s Market!

No Email or Signup is required to view your home estimate.

estimate your home value

Contact Manoj Kukreja

Sales Representative,
Century 21 People’s Choice Realty Inc.,
Brokerage
(647) 576 - 2100

Manoj profile avatar

Property History

Property history for 703-2345 Confederation Pkwy, Mississauga

This property has been sold 4 times before. Create your free account to explore sold prices, detailed property history, and more insider data.

Sign In / Register

Inventory Graph

10 9 8 7 6 5 4 3 2 1 0 5 Months of inventory SELLER'S Market BALANCED Market BUYER'S Market

Mortgage Calculator

This data is for informational purposes only.

Mortgage Payment per month

Principal Amount

Interest

Total Payable

Amortization

Amortization

Closing Cost Calculator

This data is for informational purposes only.

Closing Cost Total for this property

Total Cash flow for purchasing this property

Down Payment(%)*
Additional information

Provincial Land Transfer Tax

Ontario Land Transfer Tax Rebate

Toronto Land Transfer Tax

Toronto Land Transfer Tax Rebate

PST on CMHC Insurance Premium

Lawyer Fees

$2,825

Government Registration Fee's

$164

Title Insurance

Closing Cost Total

Total Cash flow for purchasing this property

Provincial Land Transfer Tax

Ontario Land Transfer Tax Rebate

Toronto Land Transfer Tax

Toronto Land Transfer Tax Rebate

PST on CMHC Insurance Premium

Lawyer Fees

$2,825

Government Registarion Fee's

$164

Title Insurance

Down Payment(%)*

* A down payment of less than 20% is permitted only for first-time home buyers purchasing their principal residence. The minimum down payment required is 5% for the portion of the purchase price up to $500,000, and 10% for the portion between $500,000 and $1,500,000. For properties priced over $1,500,000, a minimum down payment of 20% is required.

Thinking of Selling?

Find Out Your Home’s Value in Today’s Market!

No Email or Signup is required to view your home estimate.

estimate your home value

Contact Manoj Kukreja

Sales Representative, Century 21 People’s Choice Realty Inc., Brokerage
(647) 576 - 2100

Manoj profile avatar

Recent Sold Listings in Cooksville, Mississauga

Popular Cities